
Transforming Open Spaces: How Homeowners Are Redefining Kitchen Layouts
Key Takeaways
- Homeowners now prefer defined kitchen areas for improved functionality.
- Increased focus on storage solutions in kitchen design is evident.
- Open-concept spaces may lead to clutter and inefficiency.
- Personalization in home design is becoming a significant trend.
- Functional kitchen designs reflect changing family dynamics.
The Shift from Open to Defined Spaces
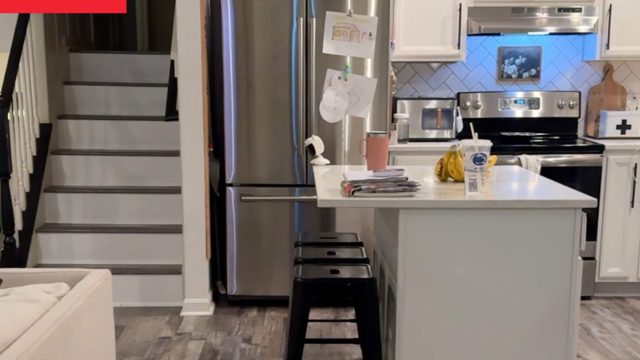
The trend of open-concept living has defined home construction since the 1990s, promoting seamless transitions between living areas. However, a growing number of homeowners are questioning the practicality of this approach. DIY enthusiasts like Molly Miller have taken the lead in redefining how spaces meet their functional needs. Miller's experience illustrates a broader shift where the desire for separation between kitchens and living spaces is gaining traction.
Why Redefine Kitchen Spaces?
Open layouts often leave kitchens feeling cramped and cluttered, particularly in homes with limited storage options. Homeowners have expressed frustration with the lack of defined spaces that can accommodate both cooking and entertaining. The notion of having everything in one large area may seem appealing, but practical functionality often takes precedence.
The Importance of Storage Solutions
In today's homes, effective storage solutions are critical. Homeowners are increasingly looking for innovative ways to maximize kitchen storage without sacrificing style. This need has led to a rise in kitchen designs that incorporate built-in cabinetry, clever shelving, and multi-functional furniture.
Trends in Kitchen Design
As families reassess their living environments, several key trends have emerged in kitchen design:
- Integrated Storage: Homeowners are opting for kitchens with built-in cabinets and pantries that provide ample space without cluttering.
- Functional Island Designs: Kitchen islands are evolving into multi-purpose workspaces that combine cooking, dining, and storage.
- Distinct Zones: Creating separate zones within the kitchen allows for better organization and efficiency.
- Personalized Aesthetics: Homeowners are moving toward unique designs that reflect their personal styles while maintaining functionality.
Conclusion: The Future of Kitchen Layouts
The desire for more defined spaces in home design reflects a significant shift in how families view their living environments. As homeowners pursue personalized layouts that cater to their day-to-day needs, the trend toward functional kitchen designs will likely continue to evolve. Homeowners are embracing the idea that a well-organized, aesthetic kitchen improves not just the cooking experience, but also the overall quality of life. This shift marks a promising new chapter in home design, where practicality and personalization reign supreme.
 The Global Tea Trade: Elevatin
Navigating the B2B Beverage La
Exporting Teas: The Art of Cra
Navigating International Tea T
The Global Tea Trade: Elevatin
Navigating the B2B Beverage La
Exporting Teas: The Art of Cra
Navigating International Tea T